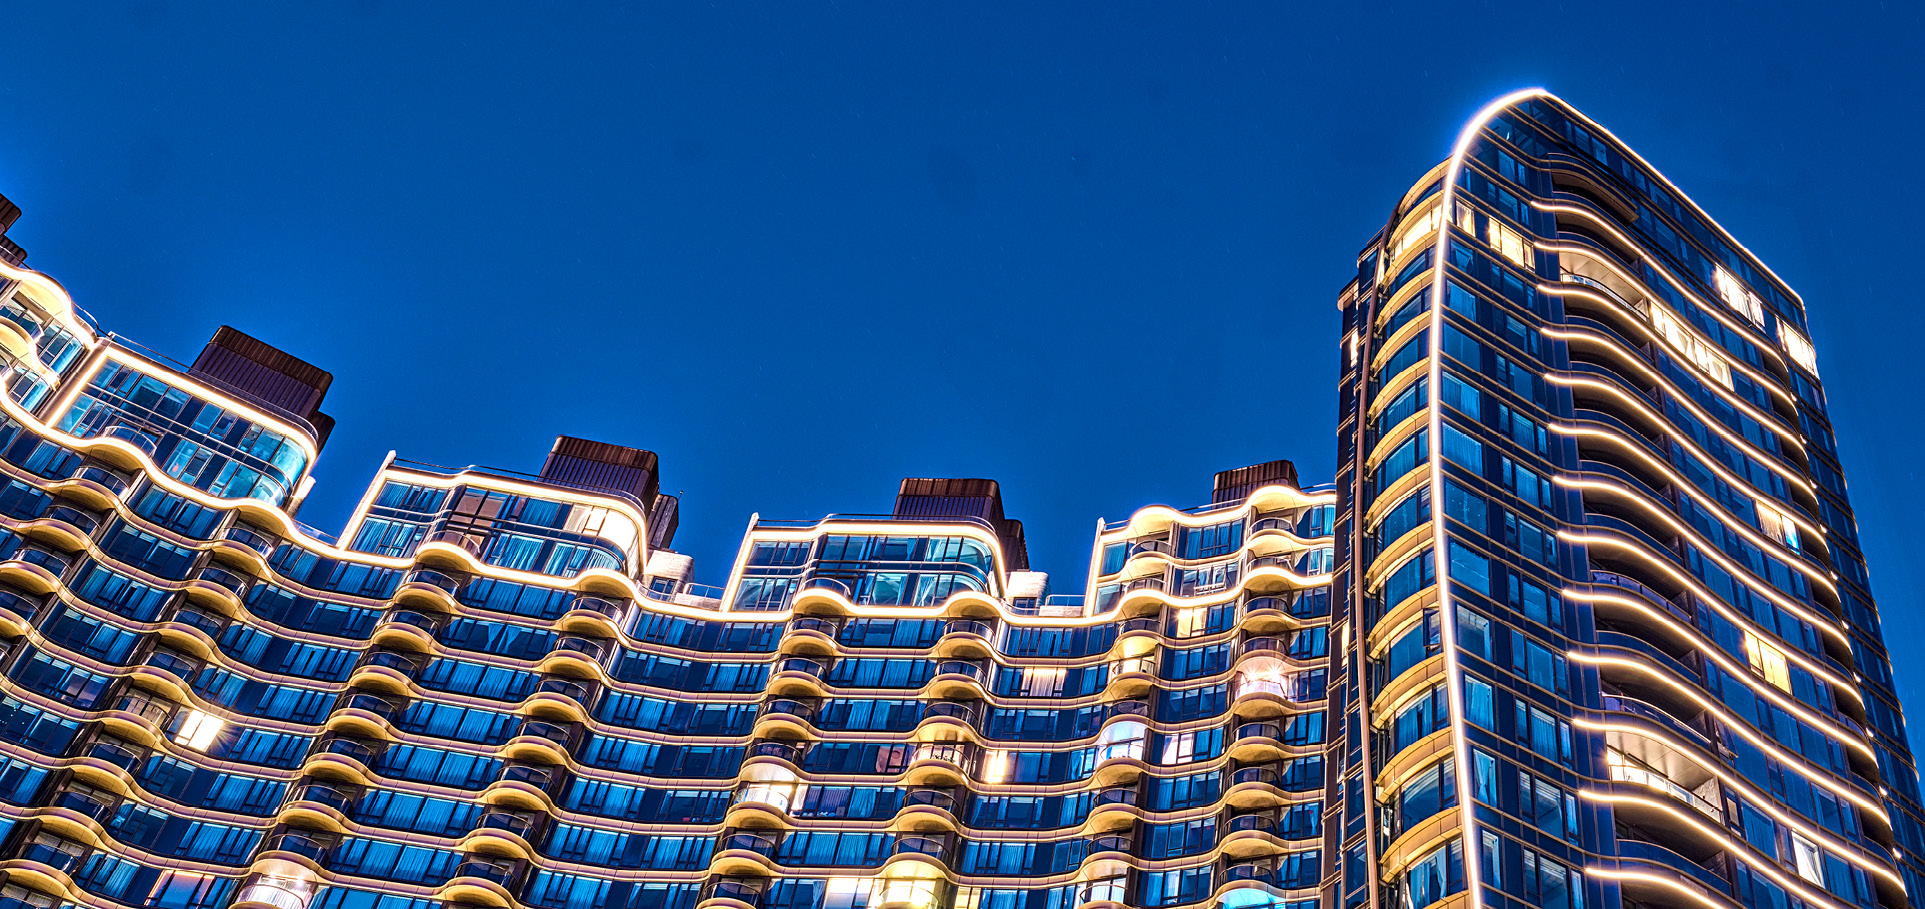
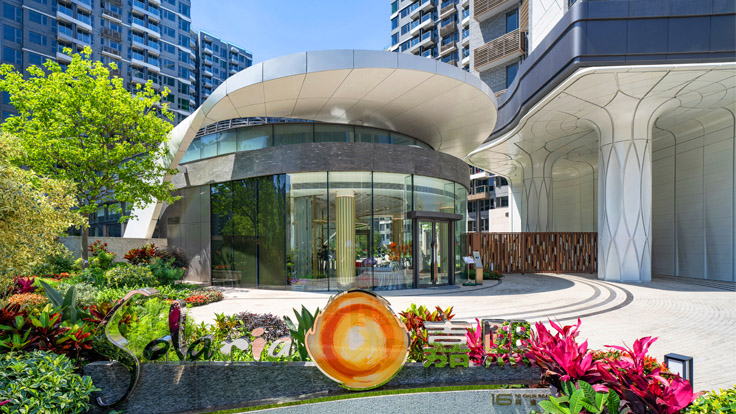
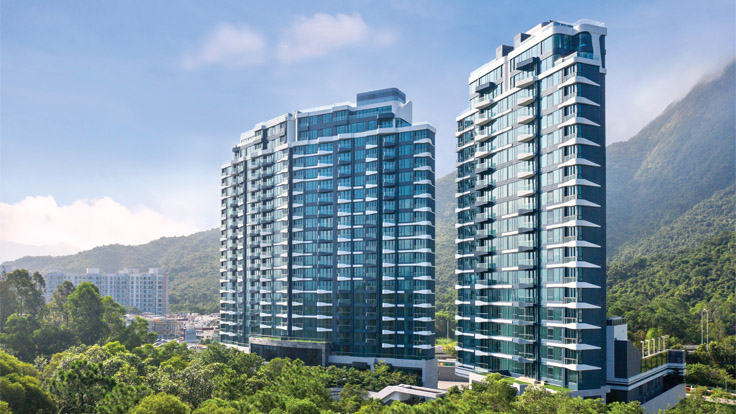
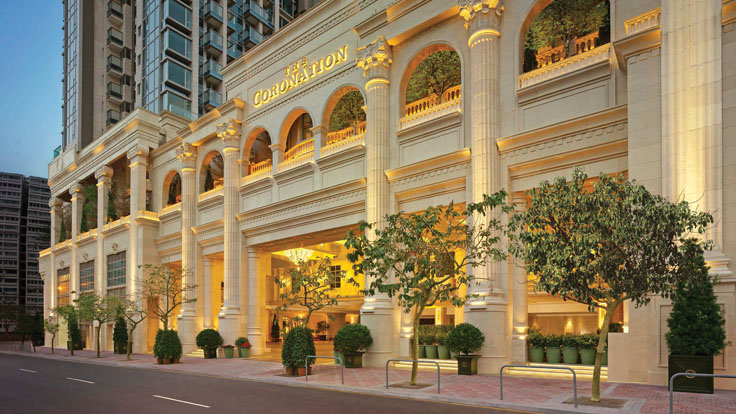
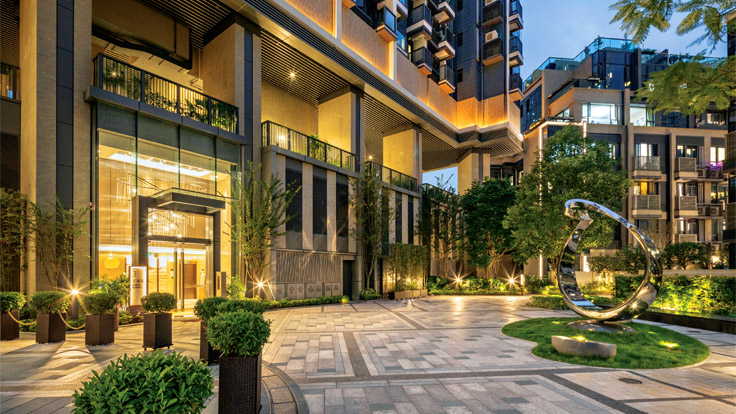
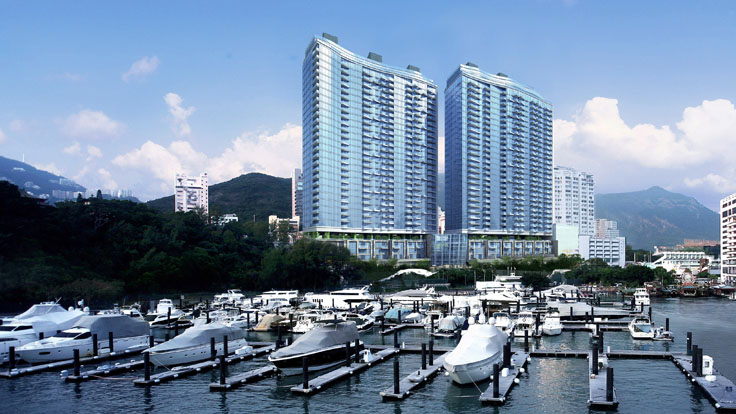
Situated in the prestigious Kai Tak area, Cullinan Harbour is a luxury waterfront development that offers breathtaking panoramic views of Victoria Harbour. Developed in two phases, the project comprises 439 high-end residential units alongside a 24,000-square-foot retail podium, setting a new benchmark for sophisticated urban living.
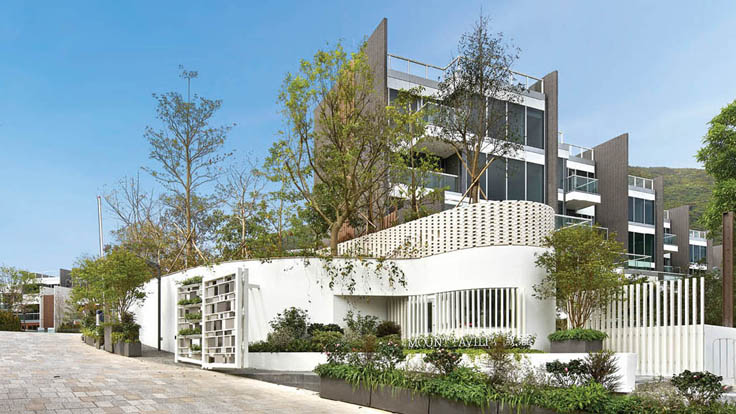
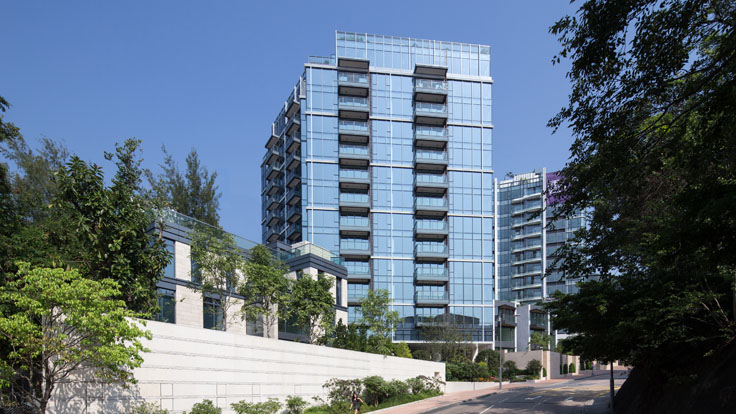
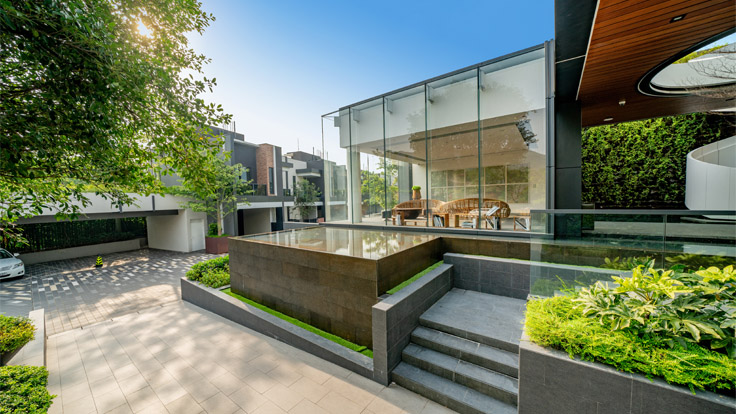
The development features nine elegantly designed residential towers and two exclusive mansions, with residential floors ranging from 7 to 23 storeys above a two-storey podium. Residences for T1 to T9/9A typical floors range from approx. 500 to 2,200 sq. ft. in saleable area, with over 90% being spacious sea views units. Additionally, 23 special units from 1,676 sq. ft. to 4,608 sq. ft. offer an unparalleled living experience.
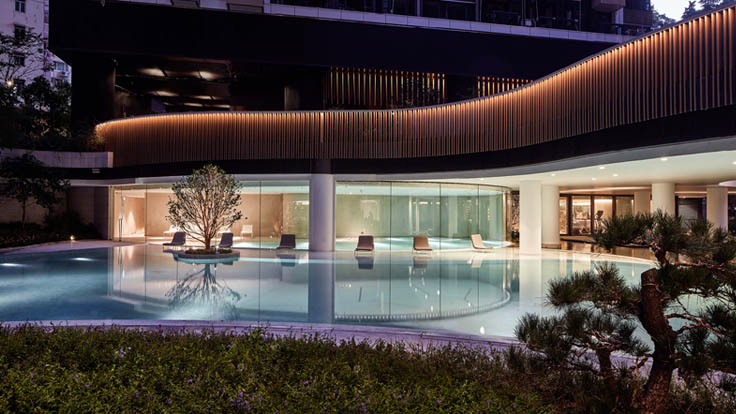
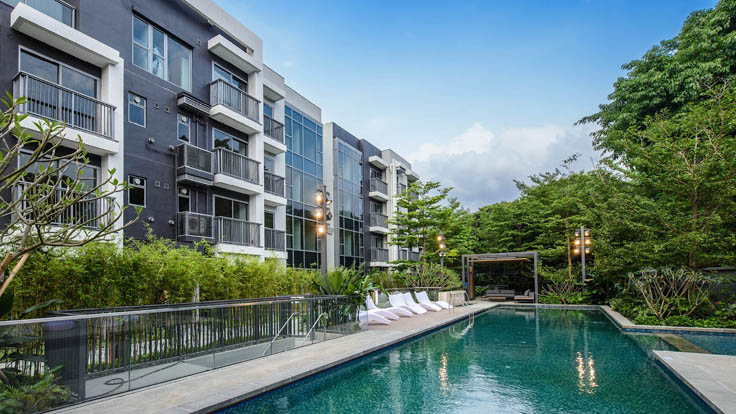
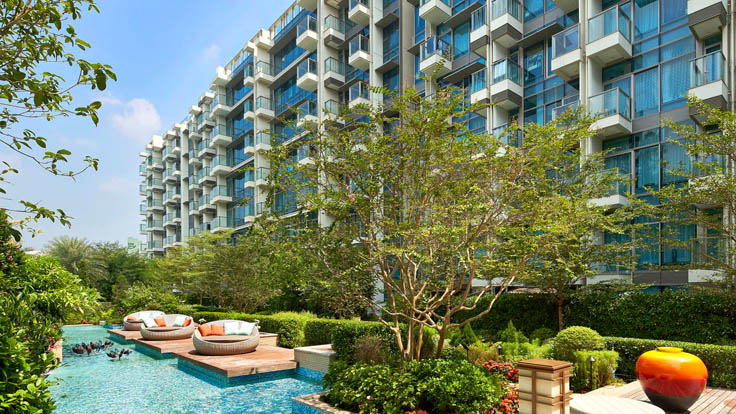
Residents can indulge in an exceptional clubhouse spanning approximately 80,000 sq. ft., featuring the Jade Pool, a 35-meter outdoor pool, the Indigo Pool, a 20-meter heated indoor pool, and a dining area with panoramic sea views. Thoughtfully integrated communal gardens and leisure spaces provide a serene escape within the city.
In collaboration with world-renowned architectural firm SOM, who curated the striking façade design, we are proud to have played a key role in shaping Cullinan Harbour’s architectural vision including master layout plan, unit designs, and detailed building interfaces, ensuring a harmonious blend of functionality and elegance. The façade’s geometric elegance and large-scale lighting installation make Cullinan Harbour a distinctive landmark along Victoria Harbour, representing a seamless blend of luxury, innovation, and timeless design.
Project Details
In association with SOM
SCOPE
9 residential towers of 21-23
residential storeys on top of
2-storey podium plus 1-storey
lower ground and 2-storey
basement
2 mansions (11 units)
total 439 units
58,066sqm GFA (residential)